Drawer & cabinet reset
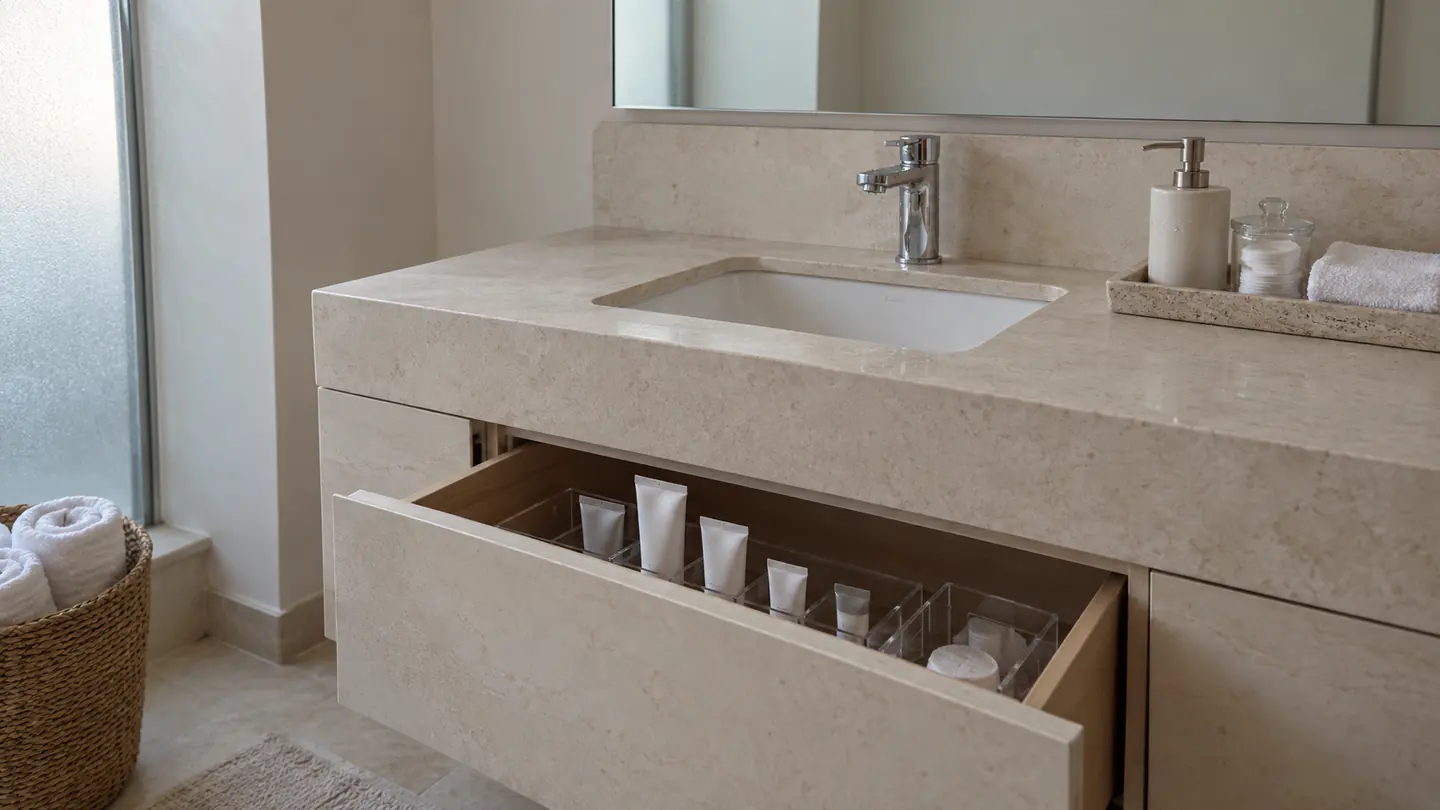
Up to six drawers or cabinets, edited, regrouped and fitted with organizers measured to them.
Quoted after your visit
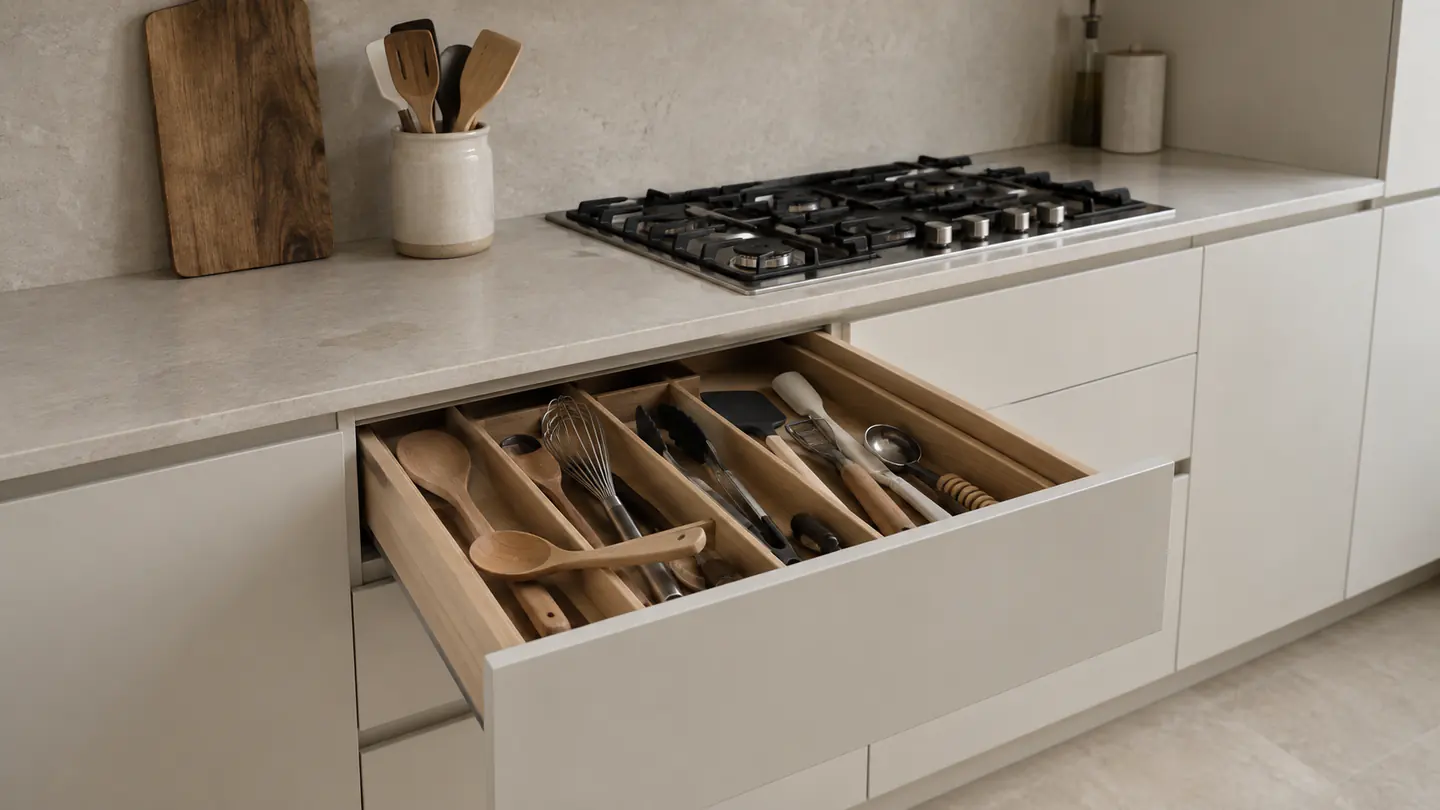
INTERIOR ORGANIZING
Cabinets, drawers and the fridge, zoned around the way you actually cook — so the counter stays clear.
THE ROOM, RESET
Everything you reach for while cooking within a step of where you cook it. Dividers cut to your drawers, deep cabinets made visible again, and a counter that stays clear.
See what a reset coversTHE HAVENLY WAY
The same four in every room.
Only the contents change.
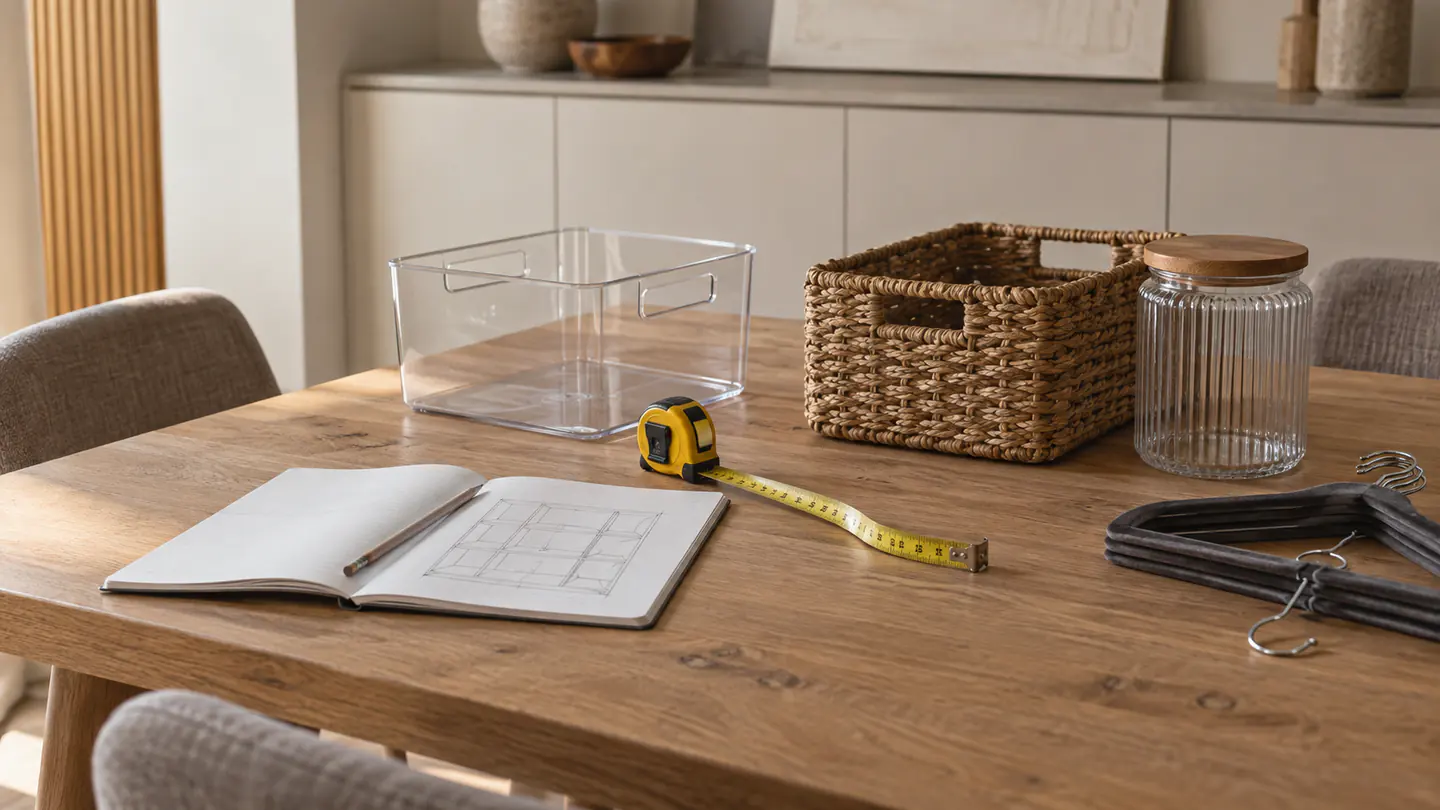
We measure every drawer, cabinet and shelf, and watch how the kitchen is used.
Everything out. Duplicate utensils, expired spices and lids without pots go first.
Dividers cut to your drawers; knives by the board, plates by the dishwasher.

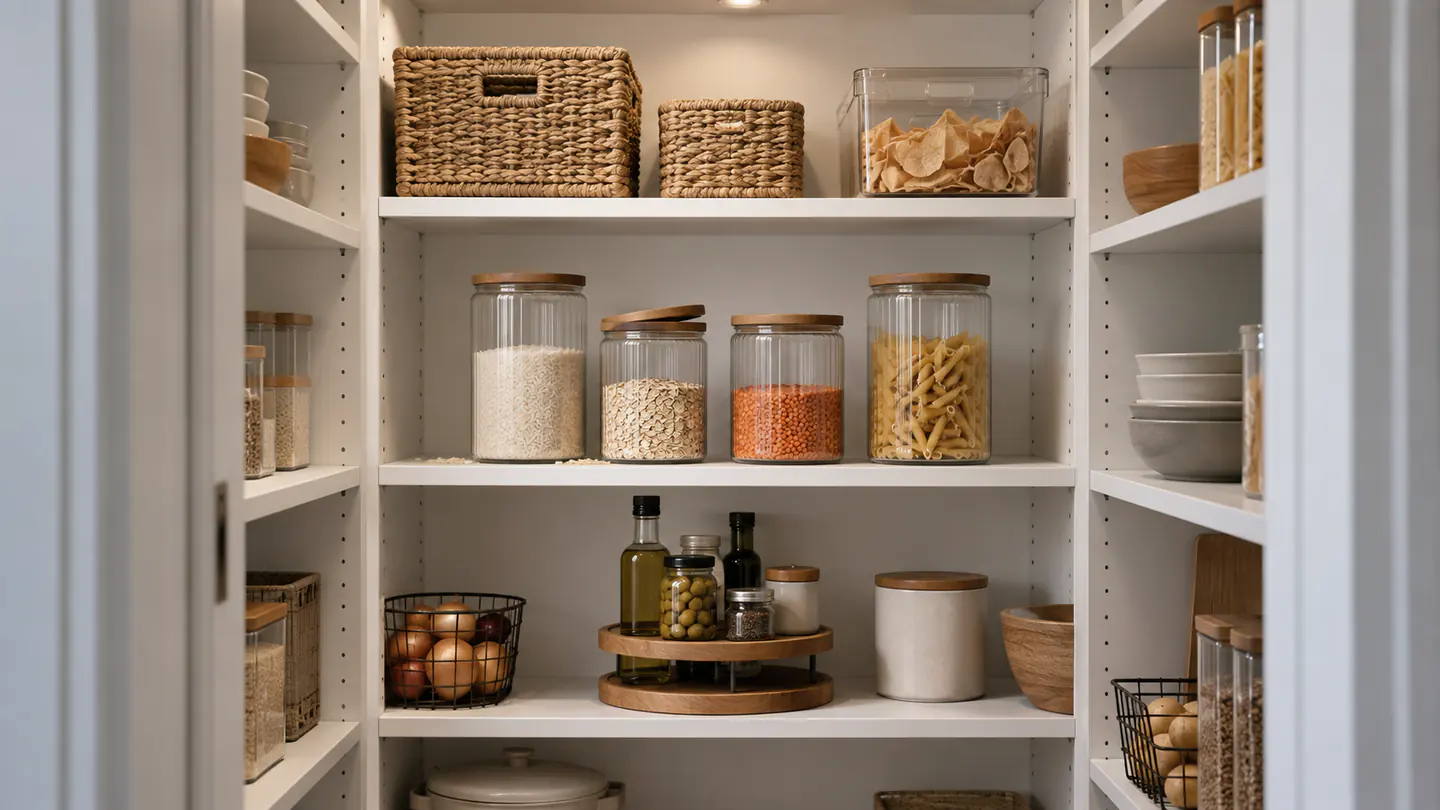
Open shelves styled, the counter cleared, and a system your helper can hold.
ZONED BY HOW YOU REACH
Choose a number
to see what sits there.
MEASURED TO FIT
Nothing is bought before it is measured. Containers are chosen for the shelf they will sit on, and pre-tested for quality, scale and how they sit together.
CHOOSE YOUR RESET
Every one begins with the visit
and ends with the walkthrough.
Up to six drawers or cabinets, edited, regrouped and fitted with organizers measured to them.
Quoted after your visit
Every cabinet, drawer and the fridge, zoned as one system and styled at the end.
Quoted after your visit
Both planned together, so everyday items and backstock are split sensibly between them.
Quoted after your visit
Your fee is confirmed in writing after the visit, before any work begins.
GOOD QUESTIONS
Most kitchens take one day on site after the consultation; a large kitchen with a pantry can take two. Your timeline is confirmed in the scope, once we have seen how much is in the cupboards.
No — taking everything out is the first step of the session, and we do it with you. It is how items get grouped by category rather than by the cupboard they happened to be in.
Yes. Existing containers that fit the plan are kept and reused. We only recommend new products where they genuinely improve how the space works or how easy it is to maintain.
That is what zoning and labels are for. At the final walkthrough we show whoever uses the kitchen day to day where everything lives and why.
It follows the size of the kitchen, how much is in it and which products the system needs. You receive a written scope and fee after the visit, before any work begins.
ROOM BY ROOM
BOOK A VISIT
Send a few photographs and your community in Dubai. We will arrange the visit and confirm the scope before anything else happens.